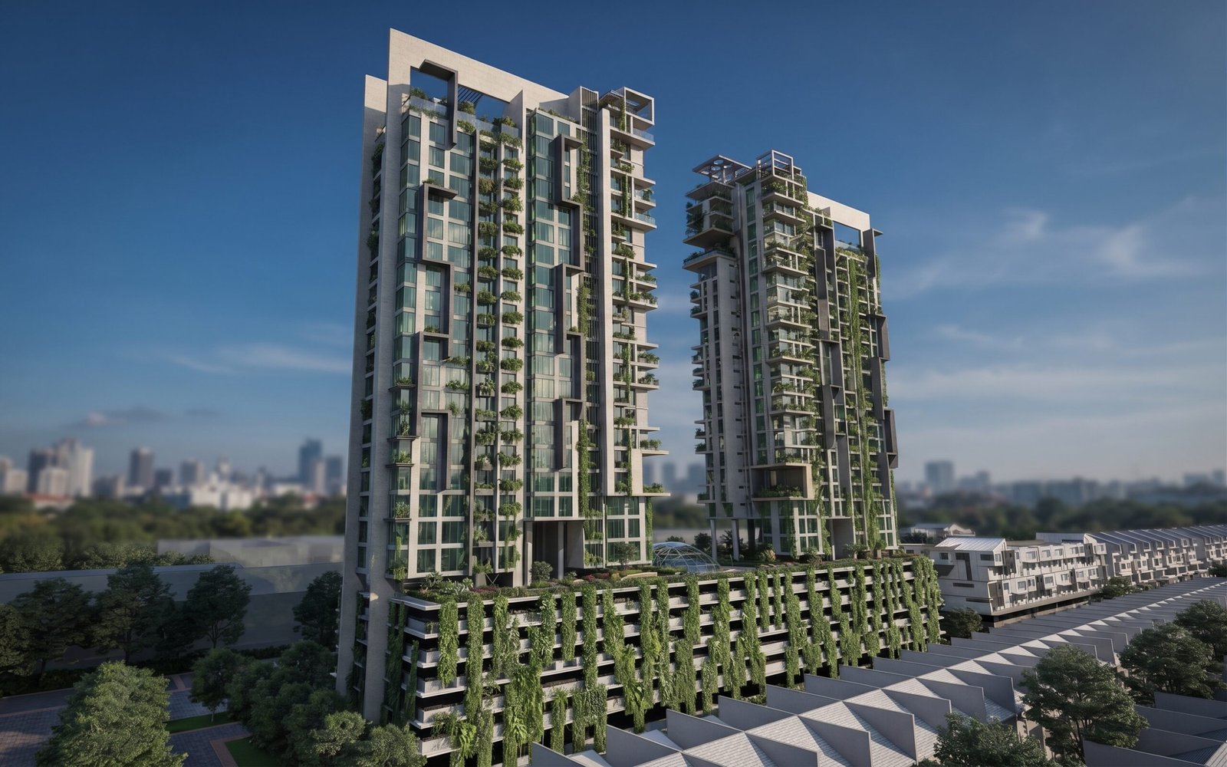
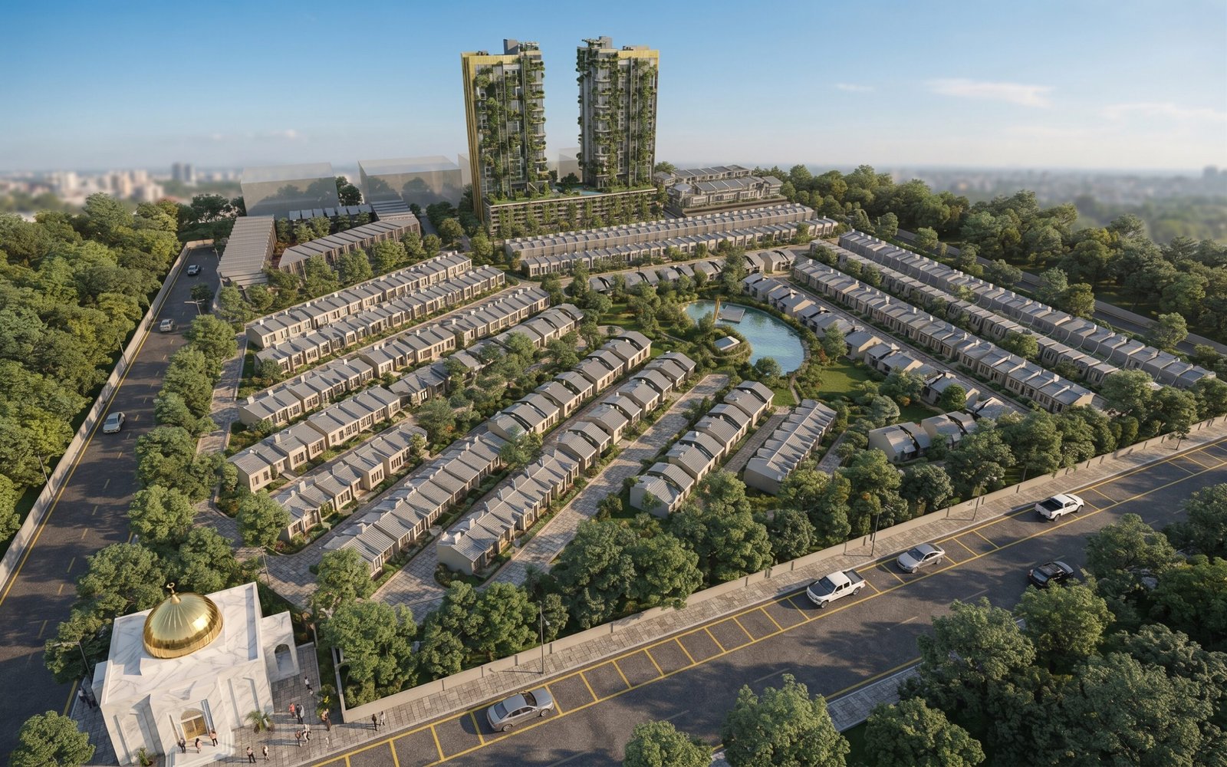
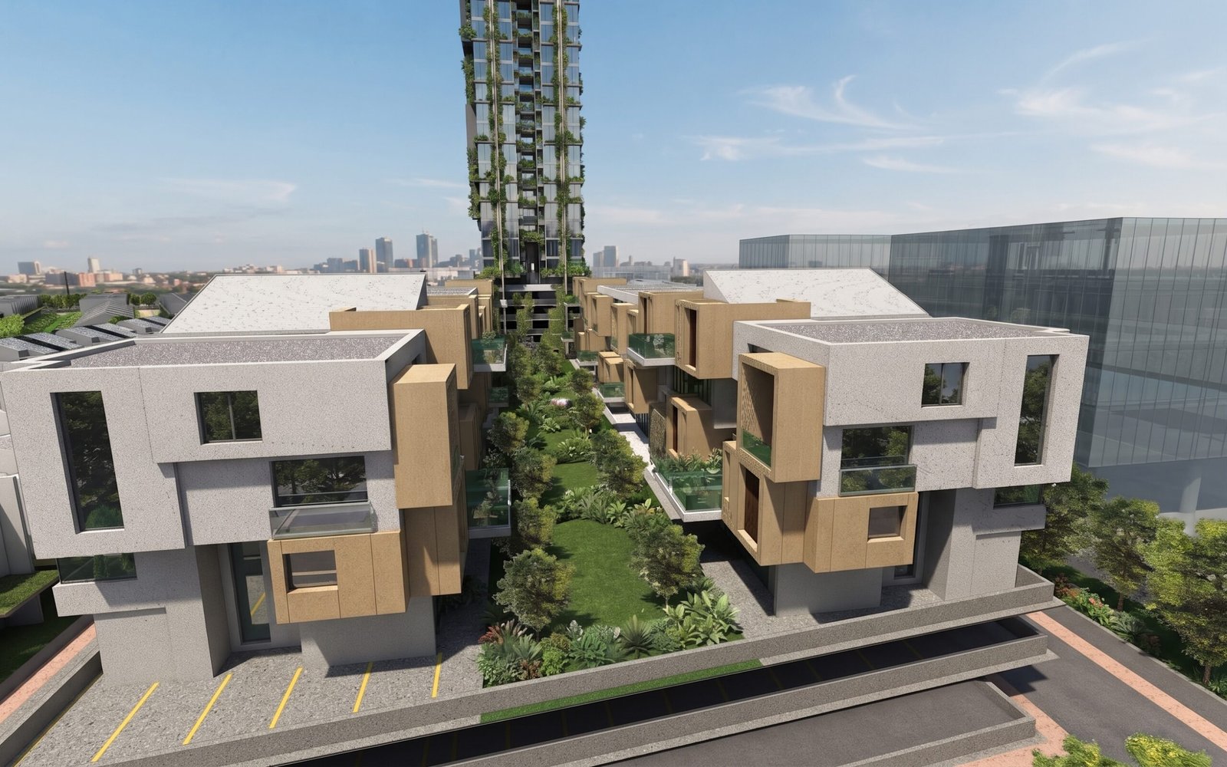
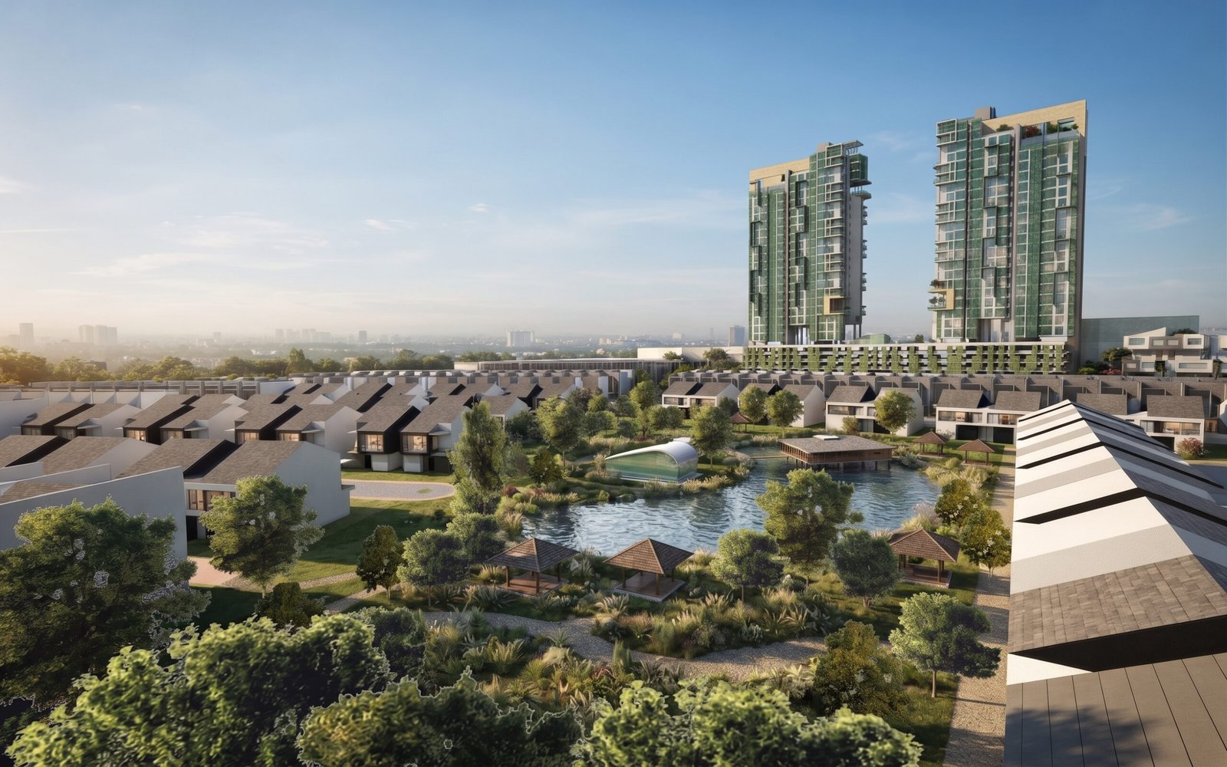
The Tunjong Masterplan in Kelantan is a comprehensive, mixed-use residential development anchored by dual 20-storey service apartment towers comprising 400 units averaging 1,000 sq ft each. The masterplan seamlessly integrates diverse housing options, including 22 innovative townhouses and cluster houses featuring basement parking, elevated units, and private landscaping, alongside 250 spacious 24′ x 75′ terrace houses and 61 generous 40′ x 80′ semi-detached homes. Designed with community living in mind, the development centers around a lush landscape and a scenic lake complemented by shared amenities such as a floating restaurant, traditional wakafs, a mosque (masjid), a nursery, and a community hall (dewan). To ensure privacy and exclusivity, the entire residential enclave is ringed by an 8 to 10-meter landscape barrier.
Project Details
Building Use: Masterplanning, Residential
Client: Weststar
Completion Date: 2015, Ongoing
Location: Tunjong Kelantan
Skills Needed: Planning, Masterplanning, Project Coordination